
Not the best picture to show off the newly installed glazed gable on this work-in-progress, but worth a look all the same. That first-floor room is going to be flooded with light every morning – once the sun comes back……


Not the best picture to show off the newly installed glazed gable on this work-in-progress, but worth a look all the same. That first-floor room is going to be flooded with light every morning – once the sun comes back……

Ahead of the Big Reveal, a few more progress pics for you. And things are really starting to take shape – despite having had 3 storms to contend with…… Glass roof and walls✅ Whinstone walling ✅ Dry lining and plastering ✅ Blue sky and sunshine ✅ Big truck in the way of a decent photo… Read more »

Before we upload pics of the completed project, here are some work-in-progress shots taken a wee while ago – the building frame developing, after the retaining walls had been formed. Realising this partially subterranean wedding venue involved moving a hell of a lot of earth, in a very remote location in the Scottish Borders……..
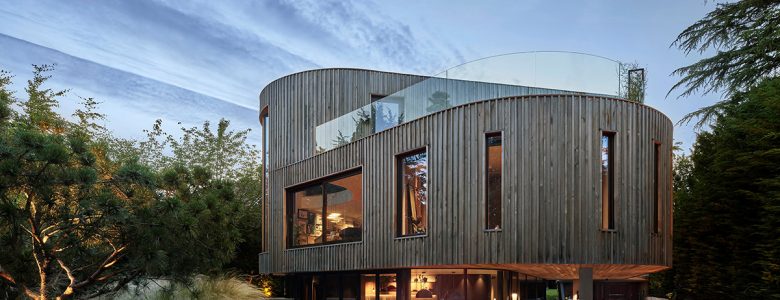
It’s been a while since we posted about this one…. but things had to be kept under wraps until the restart of Grand Designs last night. In a ‘blink and you’ll miss it’ moment, if you look carefully you’ll see our drawings about 10 minutes in! Such an interesting project to be involved with, as… Read more »
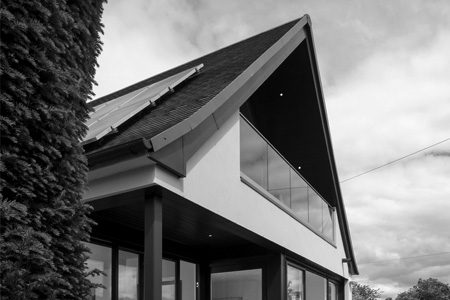
We get such a kick out of these ‘Before & After’ shots! When we first visited these lovely clients, they initially wanted a larger conservatory and an ensuite in their bedroom. As the garden drops away dramatically, we knew things would need a bit of thought to make the most of the site and maximise… Read more »
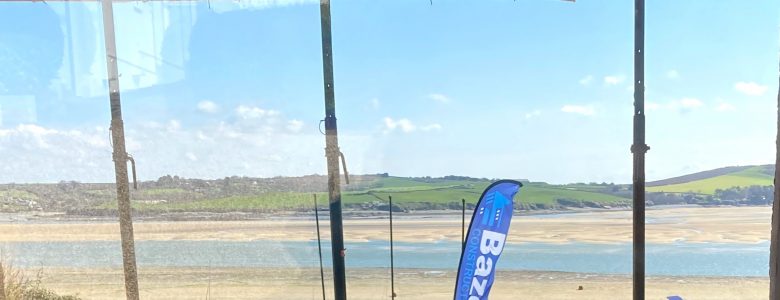
Still early days, but we are very excited about the end results of the transformation of this simple bungalow in Padstow, Cornwall. With that view, we just had to take the whole rear wall out!…and this is possibly one of the tidiest sites we’ve ever experienced – thanks to https://bazeleyconstructionltd.com

Hello, our offices have now closed for the Festive period and will re-open in the New Year. The Lymm office will be open from the 4th Jan and the Scottish Borders office from the 5th Jan. Thank you to all our clients and friends for supporting us during this crazy year. We wish you and… Read more »
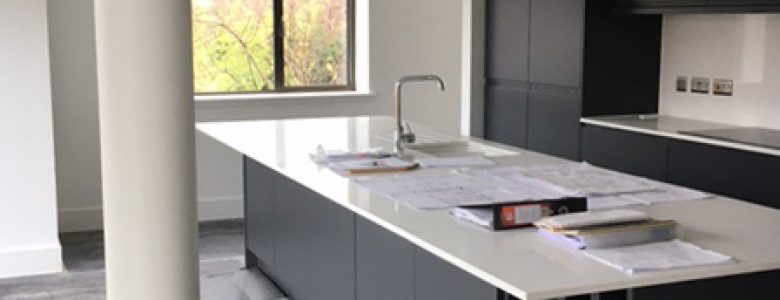
With just the landscaping and some cladding works to finish off; this project is almost complete – and ready to move into just in time for Christmas. We are so looking forward to seeing it occupied by our lovely clients so they can enjoy their new, light, bright home. Open plan living Just look at… Read more »

It’s always nice to see one of our projects in the press. We can now share this very exciting ‘underground’ extension that we are working on, to create a pretty special wedding venue. With the help of Ferguson Planning, permission is now in place. So it’s full steam ahead!. https://www.thesouthernreporter.co.uk/business/wedding-venue-go-ahead-3000574#gsc.tab=0