

 show info
 hide info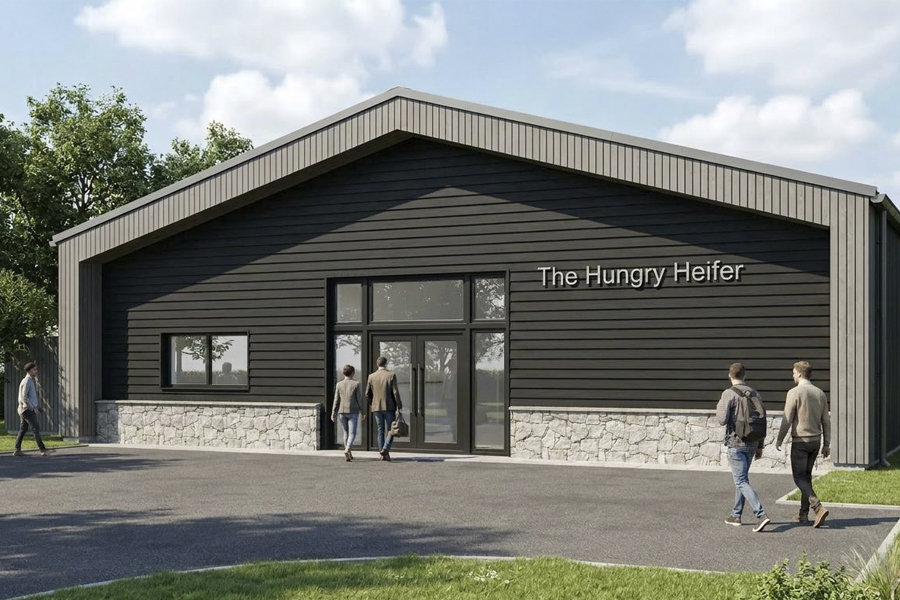
Borders Farmshop
- Client: Private Client
- Project Size: 2 hectares (site)
- Location: Kelso Scottish Borders
- Status: On Site
This transformation of an existing agricultural shed into a contemporary farmshop intends to showcase produce from our client’s farm, alongside goods from local producers across the Kelso area. By creating a direct retail destination, the development supports local agriculture, strengthens regional food networks, and reduces reliance on supermarket supply chains.
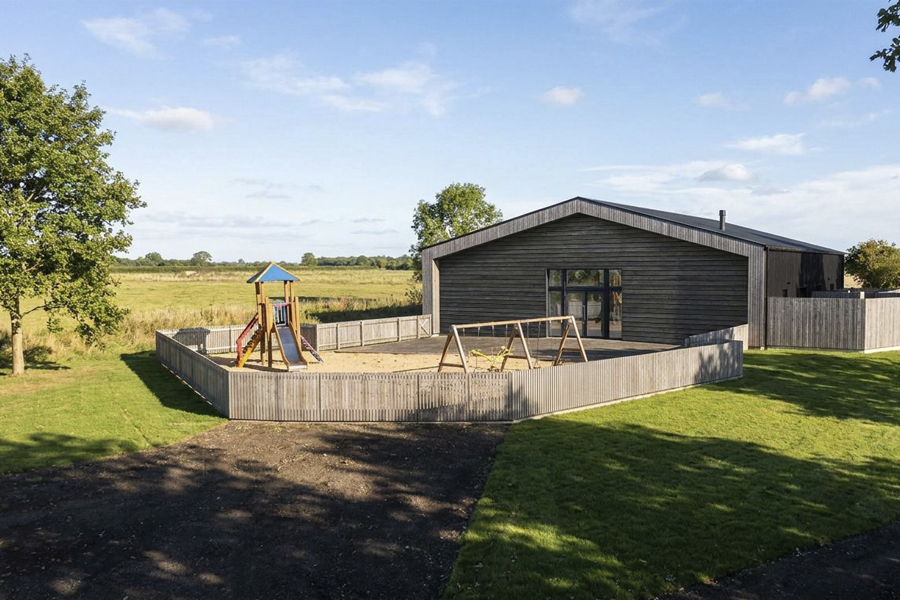
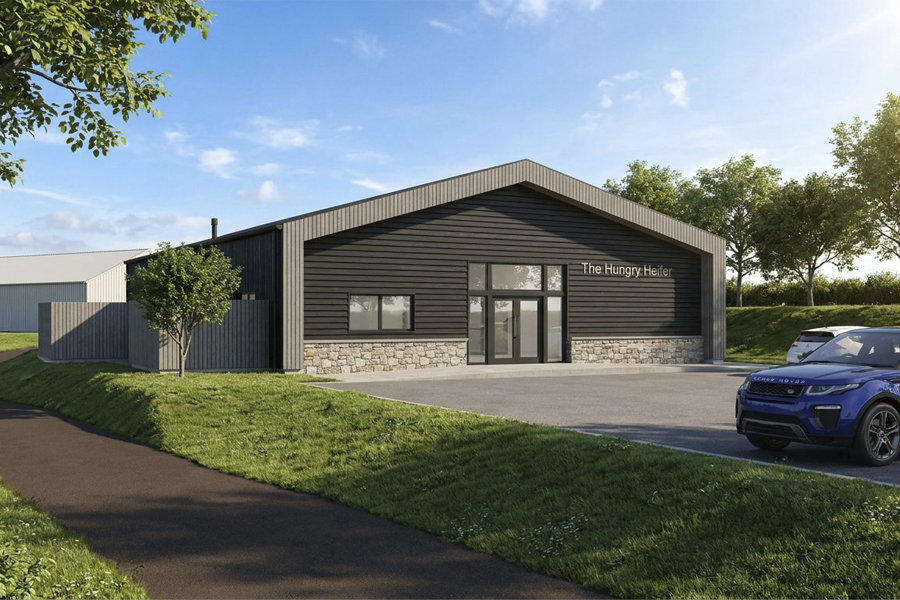
The design adopts a sustainable approach through the retention and adaptation of the existing structure. The concrete blockwork and portal frame are preserved, with new timber cladding and a black profiled metal roof giving the building a refined yet distinctly agricultural character. Existing large door openings are sensitively adapted to create welcoming glazed entrances while maintaining the scale and rhythm of the original building.
Internally, an open-plan retail space is complemented by a small food preparation kitchen, office, storage and staff facilities, providing a flexible layout that supports the production and sale of premium local produce.
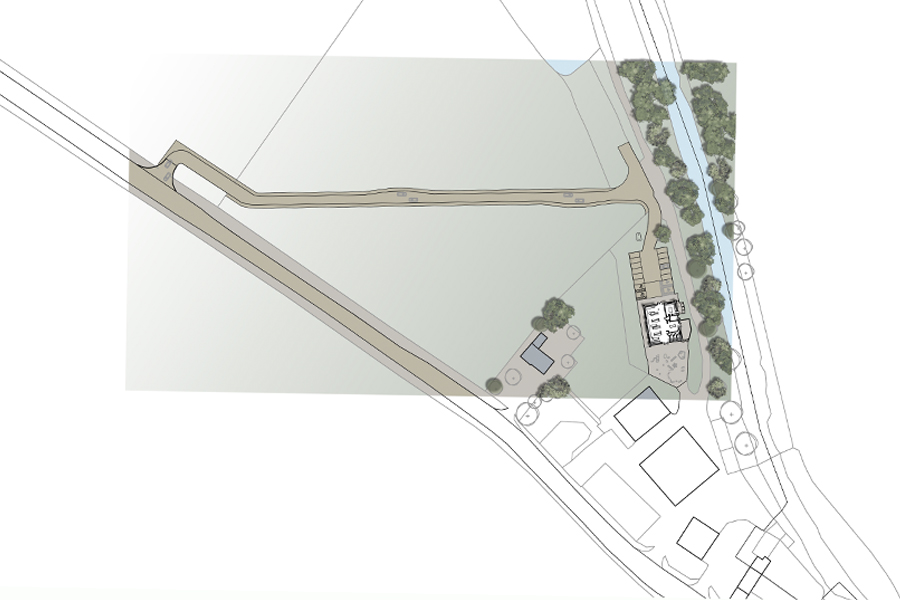
The wider site is designed to enhance the visitor experience, with a children's play area encouraging family visits, alongside a new wildlife pond and wildflower meadow that increase biodiversity and reinforce the site's rural setting. Together, the proposals deliver a sustainable destination that celebrates local food, supports the rural economy and breathes new life into an underused agricultural building.