

 show info
 hide info

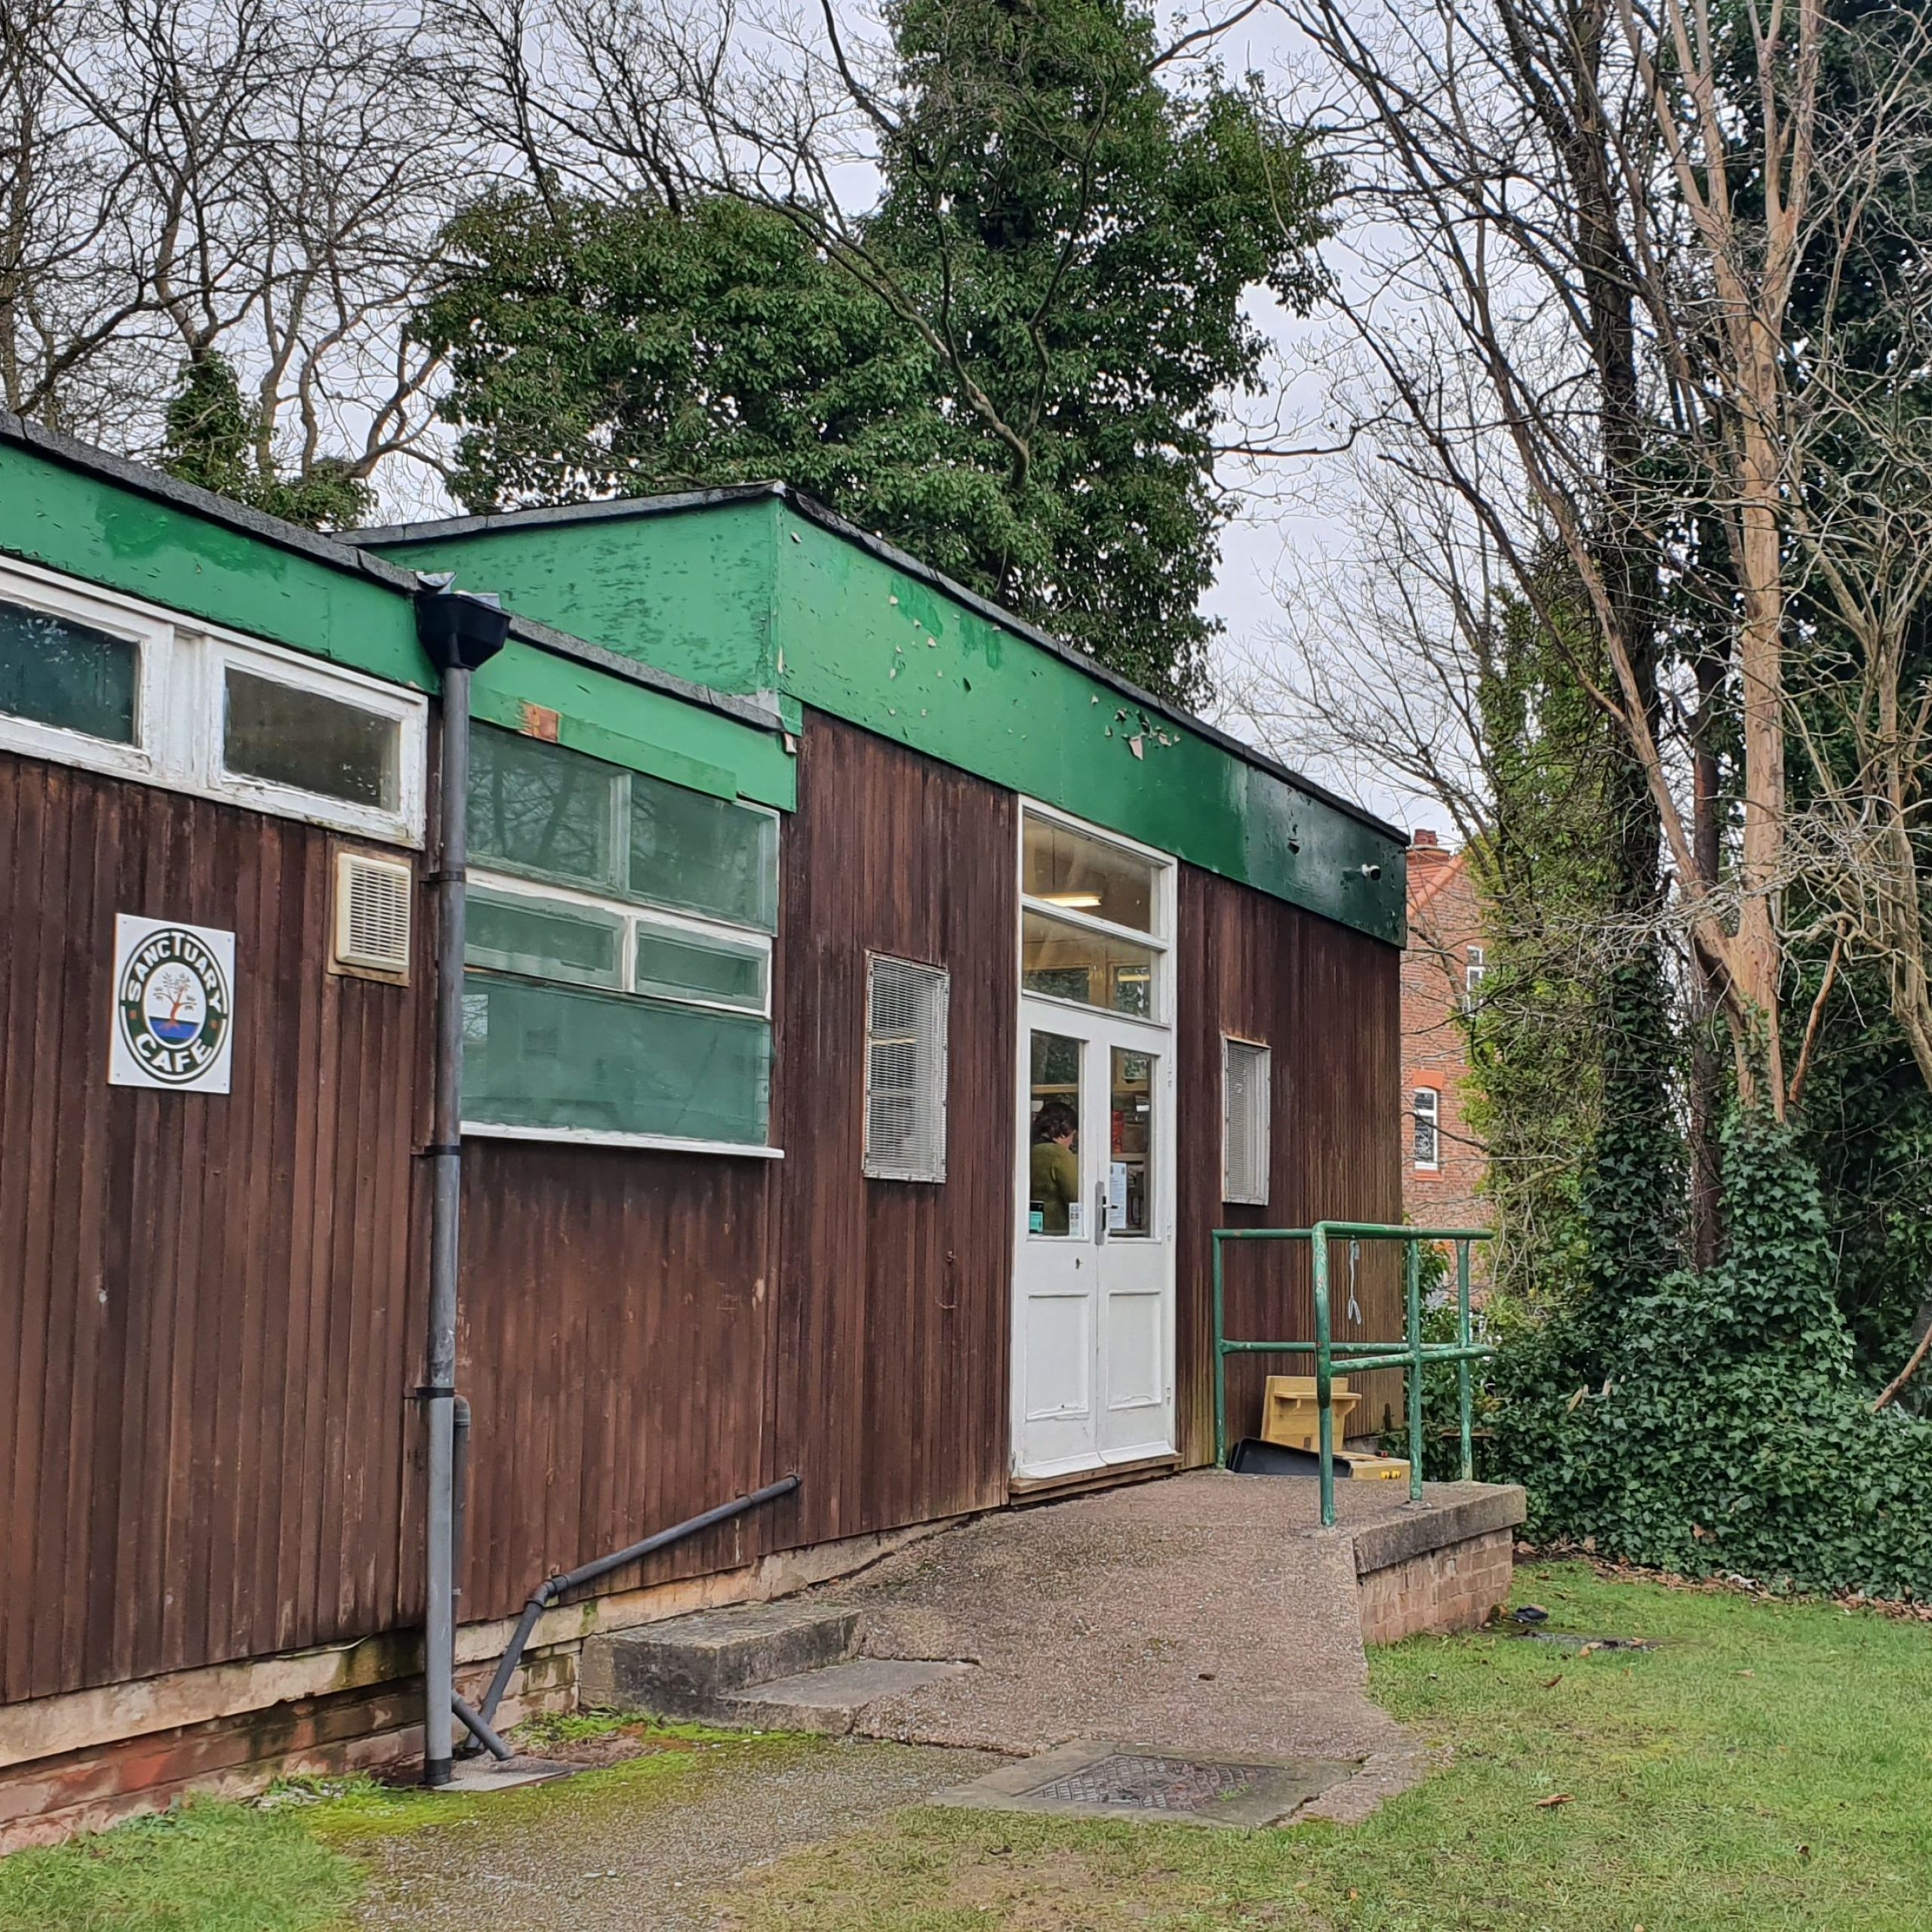
award-winning cafe
- Client: Lymm United Reformed Church
- Project Size: 200sqm
- Location: Lymm, Cheshire
- Status: Planning granted
We are delighted to have helped the award winning Sanctuary Cafe Lymm obtain planning permission for the refurbishment, part rebuild and extension of their existing premises.
The existing building is part of an earlier extension to the Lymm United Reformed Church, and has been in need of upgrading for a number of years. The proposals provide a sustainable and improved base for the café and associated community services, that provide a much used resource for the community.
The proposal seeks to strike a balance between making use of an existing structure and providing an attractive modern cafe. By implementing these changes, this facility will achieve it's full potential and be better adapted to the modern functioning of a café. Better layout, increased storage, and improved thermal efficiency of the building will positively contribute towards improving the day-to-day experience of the members of the local community who use and rely on this space. Considered accessibility, including level access to the church, and improved function and facilities result in a more attractive aesthetic coupled with connectivity to the wider area.